About RLS Design Build
Decades of Building Experience Behind Every Project
RLS Design Build brings decades of hands-on residential construction and design experience to homeowners planning meaningful improvements to their homes. Led by second-generation builder Bob Small, our approach combines practical building knowledge, thoughtful CAD design, detailed planning, and personal involvement from the earliest conversations through final construction.
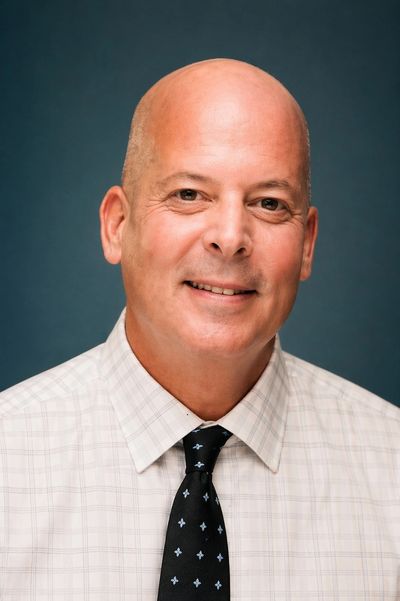
Bob Small
Owner & Master Builder · RLS Design Build
- Lineage
- 2nd-Generation
- Building
- 40+ Years
- Design
- 30 Years
- Media
- Featured on HGTV
Meet Bob Small
Hands-on master builder, designer, and project partner
Bob Small is a second-generation builder whose life has revolved around land development, custom construction, and home remodeling. With over four decades of dirt-to-doorstep building experience and approximately 30 years of design expertise, Bob offers homeowners a rare combination of practical craftsmanship and architectural vision.
His extensive background includes ground-up custom homes (one of which was featured on HGTV), whole-house additions, major remodels, and specialized Accessory Dwelling Unit (ADU) planning. Bob doesn't just manage projects from an office — he understands framing, structural loads, mechanical systems, and fine joinery from decades of direct field work.
To eliminate guesswork, Bob utilizes a high-end CAD design system capable of producing precise 3D visualizations and hyper-accurate material takeoffs before construction starts. His deep knowledge of Connecticut municipal processes — zoning, wetlands applications, engineering coordination, and building permits — ensures projects proceed smoothly without regulatory surprises.
Core Professional Background
Our Philosophy
Design and construction planned as one connected effort
RLS Design Build was established on the principle that homeowners get better outcomes when design and construction are fully integrated. When the designer and the builder are the same team, aesthetic ideas are grounded in real budget limits and structural realities from day one.
We focus on substantial residential work — custom homes, home additions, kitchens, bathrooms, and whole-home renovations — for homeowners in Greater New Haven who value clear communication, personal accountability, and lasting quality.
RLS Design Build Snapshot
- Lead Builder
- Bob Small
- Building Lineage
- Second Generation
- Primary Service Area
- Greater New Haven, Connecticut
- CT Registration
- CT HIC #__________
- Phone / Direct
- (203) 996-8598
The Design-Build Difference
Why working with an experienced design-builder matters
By uniting planning, CAD drawings, material takeoffs, and construction under one team, we eliminate hand-off mistakes, miscommunications, and budget inflation.
Direct Communication
Speak directly with master builder Bob Small throughout your project, rather than navigating call centers or sales intermediaries.
Buildable Design
Designs are created with physical construction in mind, ensuring your plans translate seamlessly into the built reality.
Hyper-Accurate CAD Takeoffs
Advanced CAD calculations detail material quantities upfront for precise, transparent budget estimation.
Municipal Regulatory Fluency
Decades of experience presenting before local zoning boards, wetland commissions, and building inspectors.
Attention to Detail
Substantial focus on structural integrity, weatherproofing, trim joinery, and lasting interior finishes.
Turnkey Accountability
One accountable partner from initial design consultation through your final project walkthrough.
How We Work
A structured five-step process, start to finish
From our first meeting through the final walkthrough, every phase is managed with clarity and care.
- 01
Consultation
Discuss your homeowner goals, property details, priorities, comfortable budget range, and desired timeline during a low-pressure initial conversation.
- 02
Planning & Discovery
Review existing property conditions, site feasibility, zoning regulations, and structural considerations to establish a clear project roadmap.
- 03
Design & CAD Modeling
Develop project layouts, 3D CAD modeling, and precise material takeoffs while coordinating municipal permits and engineering approvals.
- 04
Construction
Move into the building phase under Bob Small's direct, hands-on oversight, maintaining clear communication and attention to craftsmanship.
- 05
Final Walkthrough
Review every completed detail together, complete final touch-ups, and hand over a finished project ready for daily living.
Start a Conversation About Your Home
We'd love to hear about your vision. Contact us to schedule an initial design consultation — no pressure, just a real conversation about your project.