Our Services
Residential Design-Build Services for Your Home
RLS Design Build helps Connecticut homeowners plan and execute substantial home projects — with design, material takeoffs, permits, and construction managed by one experienced team led by Bob Small.
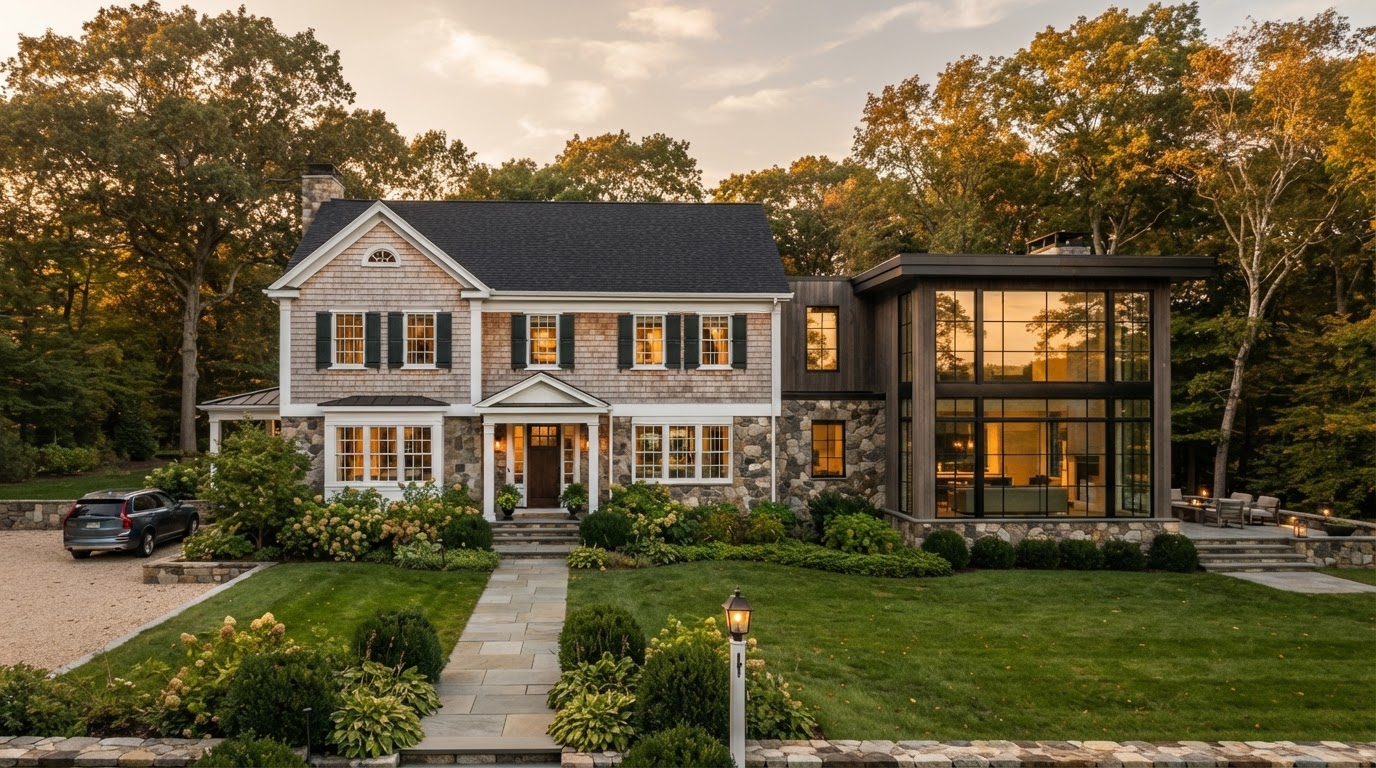
01 · Service Category
Custom Homes / New Construction
At RLS Design Build, we guide homeowners from initial concept through land planning, municipal approvals, and construction. Led by second-generation builder Bob Small, we coordinate architectural design, structural requirements, zoning approvals, and fine construction under one roof so your dream home moves forward with clarity and accountability.
Common homeowner goals
- Build a custom home on a lot you own or plan to acquire in Greater New Haven
- Navigate zoning, engineering, wetland applications, and building permits seamlessly
- Coordinate high-end CAD plans with detailed material takeoffs before breaking ground
How RLS approaches it
We start with how you live, develop precise CAD drawings and 3D models, and manage the build directly on site so nothing is lost between design and construction.
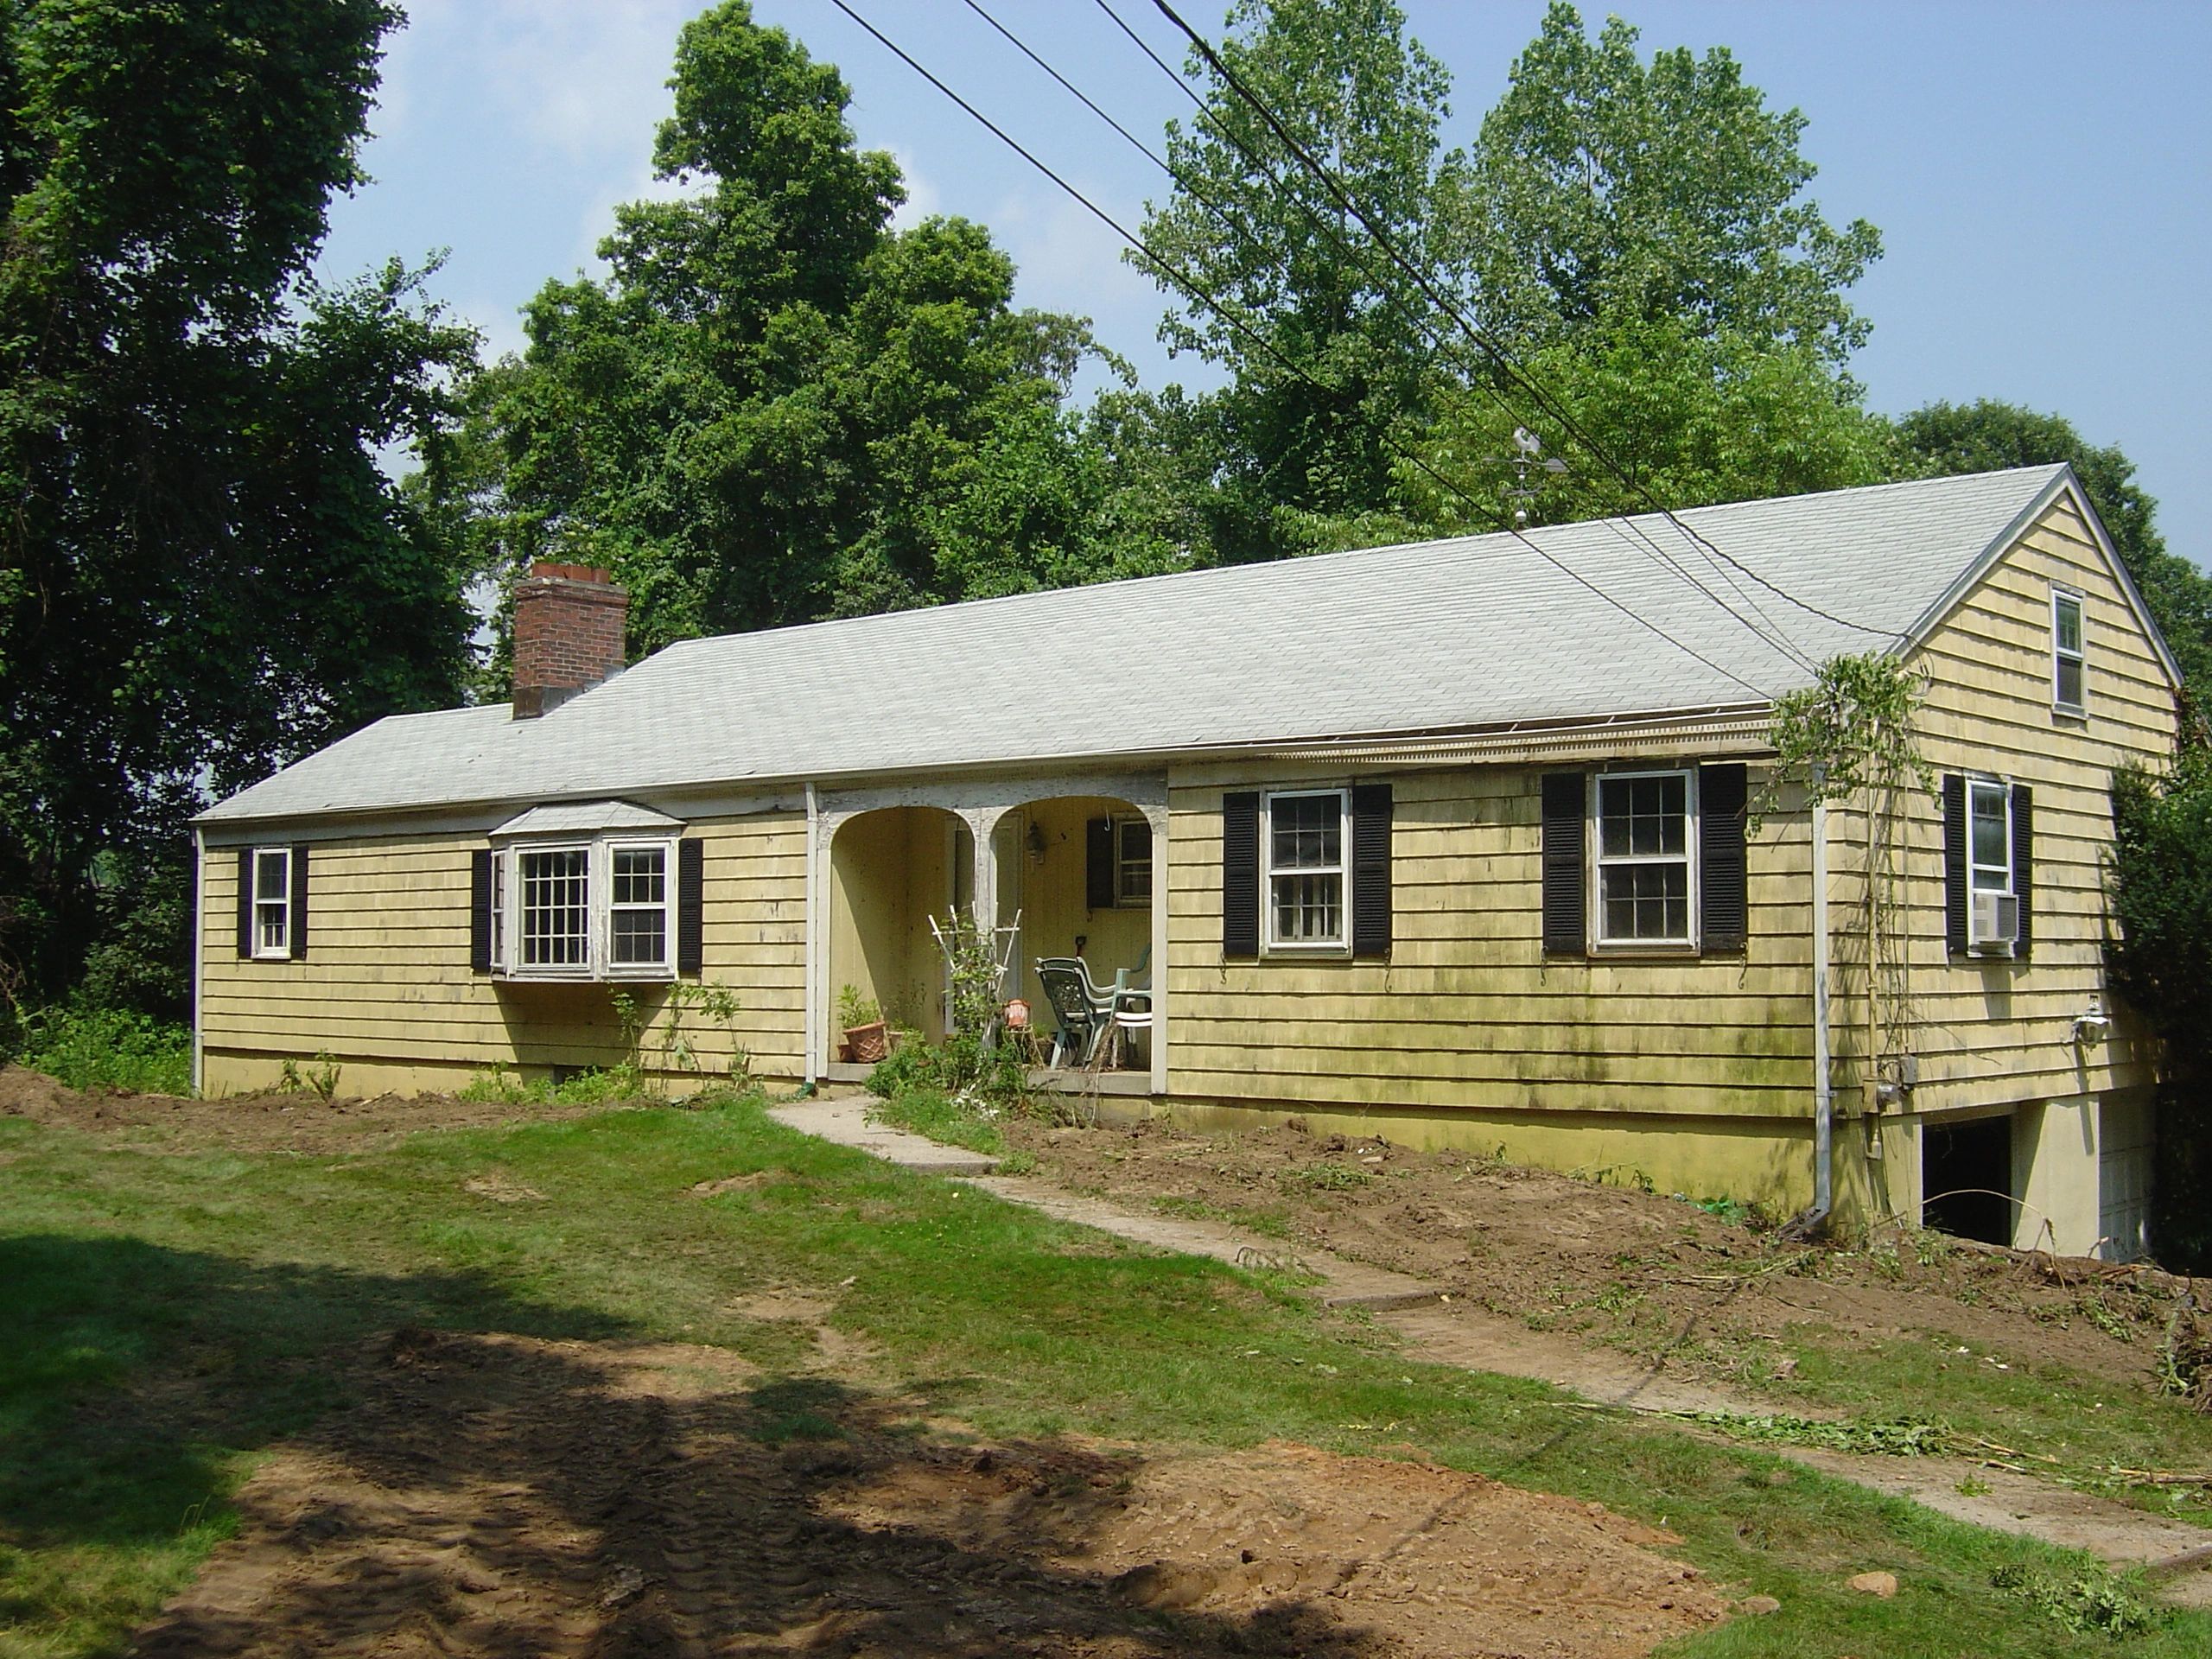
02 · Service Category
Home Additions
When you need more space without the disruption of moving, an addition offers a practical way to transform your home. We design and construct second-floor expansions, extended living rooms, primary suite retreats, and family rooms that match your home's rooflines, proportions, and architectural details.
Common homeowner goals
- Add a primary bedroom suite, family room, or second-story expansion
- Gain Usable square footage while enhancing your home's resale value
- Match existing rooflines, trim work, siding, and structural framing
How RLS approaches it
We thoroughly evaluate your home's existing structure and lot setbacks, produce detailed architectural plans, and execute the addition so the seam between existing and new disappears.
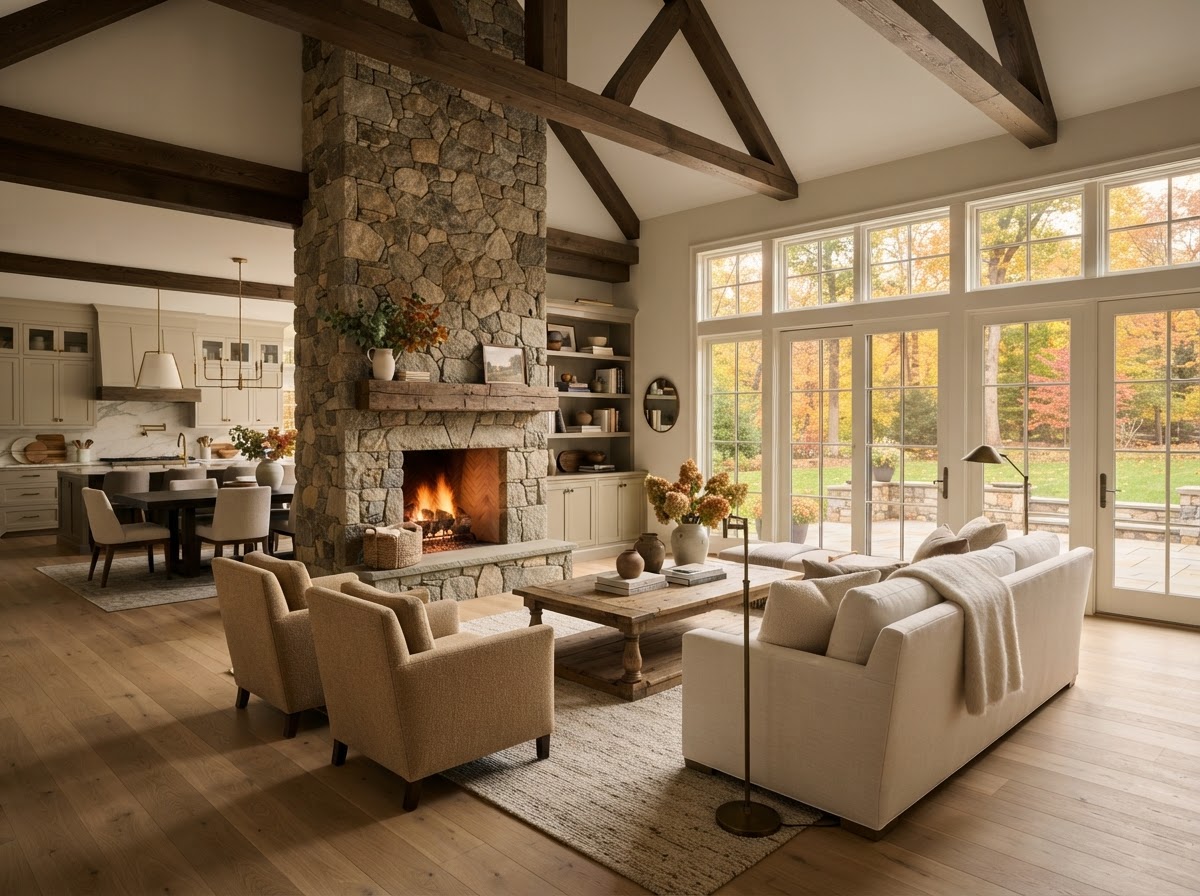
03 · Service Category
Whole-Home Renovations
For older and historic Connecticut homes, whole-home renovations reconfigure chopped-up layouts into open, light-filled living spaces. We manage structural reconfigurations, plumbing and electrical upgrades, insulation, and custom interior finishes as one coordinated, well-sequenced build.
Common homeowner goals
- Reconfigure dated interior walls for better flow and open living
- Upgrade electrical, mechanical, plumbing, and energy efficiency systems
- Preserve historical character while adding modern amenities and finishes
How RLS approaches it
We assess structural framework and mechanical systems upfront, plan the construction sequence to minimize disruption, and oversee every craftsman directly.
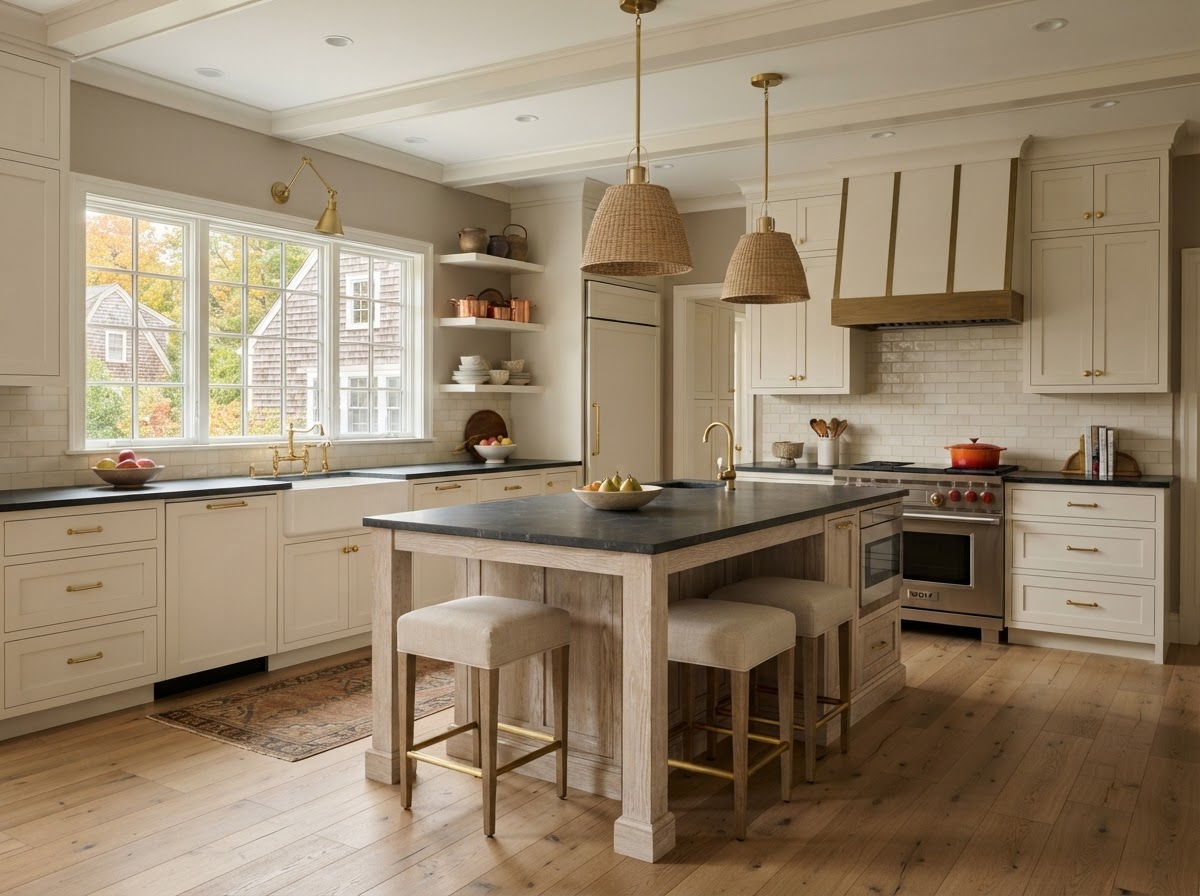
04 · Service Category
Kitchen Remodeling
We reimagine kitchens around your daily workflow and entertaining needs. From structural wall removals and custom cabinetry layout to countertop selection, lighting, plumbing, and precision tile installation, we deliver timeless kitchens built to endure.
Common homeowner goals
- Open kitchen walls into adjoining dining or family living spaces
- Install custom cabinetry, durable stone counters, and task lighting
- Improve cooking efficiency, pantry storage, and island seating
How RLS approaches it
We analyze traffic patterns and kitchen ergonomics, coordinate CAD cabinet layouts, and execute precise electrical, plumbing, and carpentry finish work.
05 · Service Category
Bathroom Remodeling
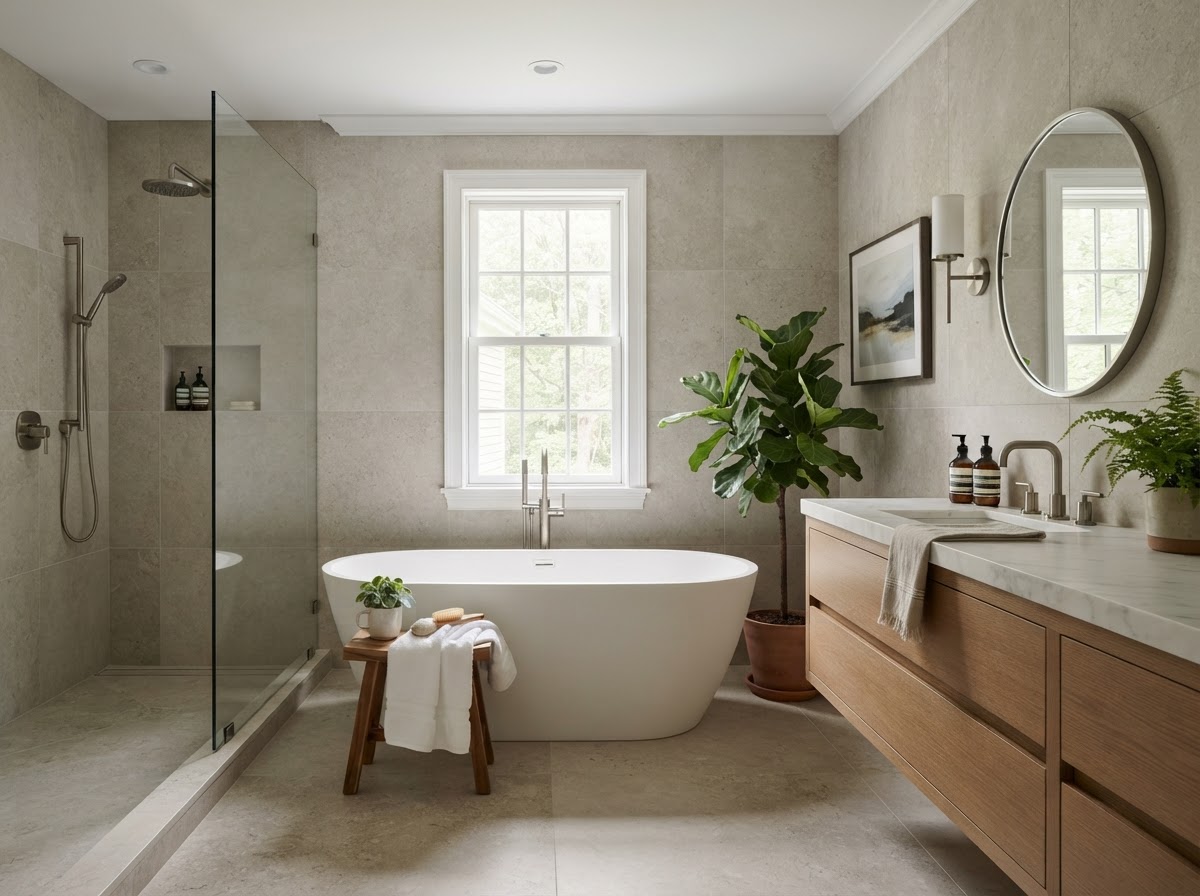
From primary bathroom expansions to custom tile showers and powder room refreshes, we handle waterproofing, plumbing, custom vanities, lighting, and ventilation. We craft peaceful, durable bathrooms tailored to your daily routine.
Common homeowner goals
- Transform a primary bath into a spa-like retreat with curbless shower and tub
- Upgrade waterproofing, plumbing infrastructure, and radiant heating
- Maximize storage and lighting in compact or family bathrooms
How RLS approaches it
We prioritize subterranean waterproofing and ventilation mechanics before placing custom tile, plumbing fixtures, and custom vanities.

06 · Service Category
Basement Renovations
Transform underutilized lower levels into warm, dry, functional living space. We manage moisture protection, egress requirements, insulation, subflooring, custom cabinetry, wet bars, and bathroom additions to expand your home's living capacity.
Common homeowner goals
- Convert raw basement space into a family room, guest suite, or home office
- Address moisture mitigation, proper insulation, and egress safety codes
- Add a lower-level bathroom, wet bar, or custom built-in entertainment center
How RLS approaches it
We conduct a thorough moisture and structural assessment first, install thermal and vapor barriers, and construct comfortable, climate-controlled living space.
07 · Service Category
Design & Planning
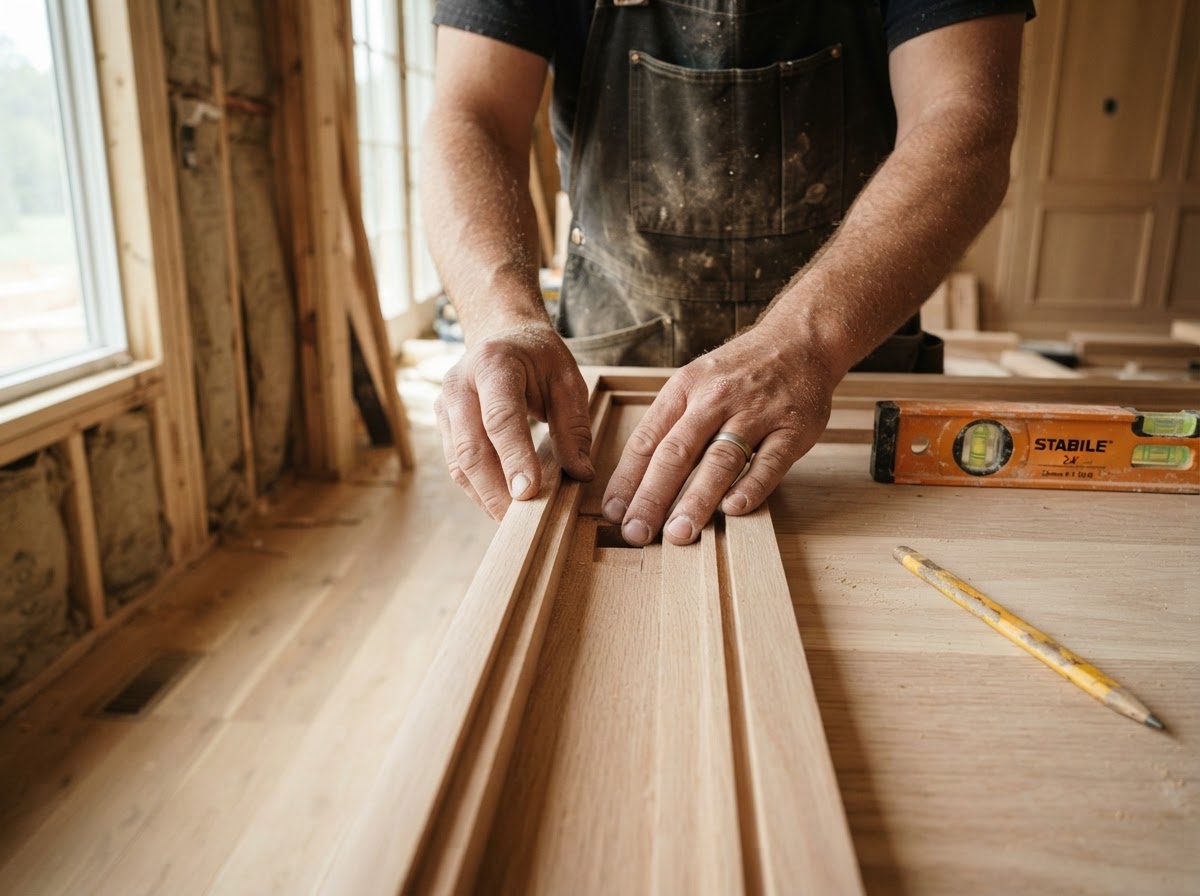
A key differentiator for RLS Design Build is our deep design and planning expertise. Bob Small brings 30 years of design experience using advanced CAD systems to create accurate material takeoffs. We also manage zoning approvals, wetland applications, engineering coordination, and building permits.
Common homeowner goals
- Visualize your home renovation or new build with 3D CAD modeling
- Obtain precise material takeoffs to establish transparent, accurate budgeting
- Coordinate municipal zoning, wetlands, engineering, and building permits
How RLS approaches it
We scan or measure existing conditions, develop CAD layouts and 3D renderings, calculate exact material requirements down to the last fastener, and secure all local permits.
Let's Discuss Your Project
Tell us about your home and what you're hoping to achieve. We'll talk through goals, timeline, and next steps during your design consultation.
Service FAQ